Pole Barns & Post Frame Buildings in East Tennessee
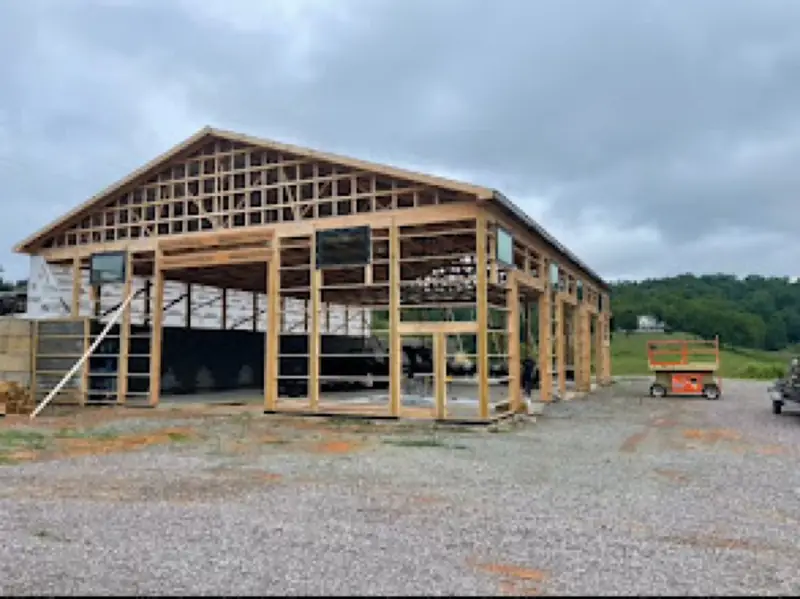
Built for your land. Designed for the way you work. Bunch Construction Co. builds custom pole barns and post frame buildings in Sevier, Grainger and Hamblen Counties, for shops, equipment storage, garages and farm use.
- TN Licensed Contractor #80744
- Fully insured
- Locally owned in Bean Station
- Sevier, Grainger & Hamblen Counties
Popular pole barn builds
The right building starts with knowing what you need it to do. Equipment size, door clearance, working space and access all influence the layout.
Equipment & tractor barns
Space for tractors, implements, trailers and other machinery, with doors sized to what goes inside.
Workshops & shops
Buildings planned around tools, work areas and storage, with room to grow.
Garages
Structures for vehicles, recreational equipment and personal use.
RV & boat storage
Tall walls and wide doors sized for campers, boats and trailers.
Horse barns & run-in sheds
Barns and covered shelter for animals and tack on farm property.
Hay, ag storage & open shelters
Barns and covered storage for farm operations, or open sides where a fully enclosed building is unnecessary.
Metal shop buildings, built to suit
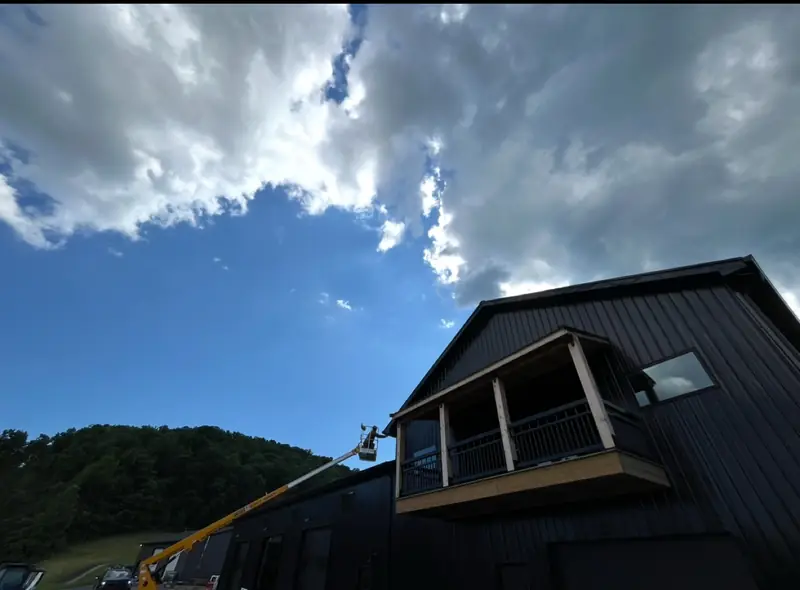
Post frame construction isn't only for barns. This black metal shop building with a covered second-floor balcony is one of our builds, and it shows how far a post frame building can go beyond a basic storage shell.
A shop can be planned with a second floor, a balcony, an office or finished interior space. Each of those changes the insulation, electrical, plumbing and permitting requirements, so we work through the details with you before the scope and price are set.
Example: 60′ × 60′ shop package
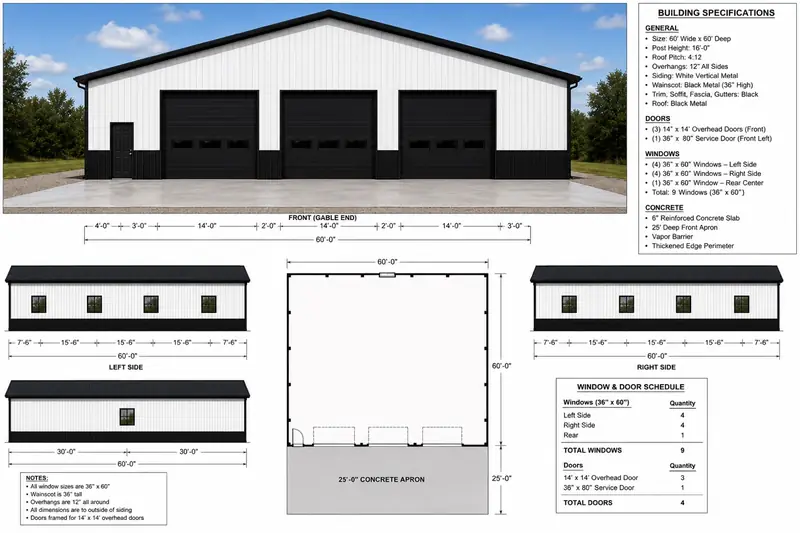
Here's one example of how a shop can be specified. Every option below is adjustable; size, height, doors, colors and concrete are all chosen around your use and your site.
| Footprint | 60′ × 60′ (3,600 sq ft) |
|---|---|
| Posts / eave height | 16′ posts |
| Roof pitch | 4:12 |
| Overhead doors | Three 14′ × 14′ |
| Siding | White metal with black wainscot |
| Floor | 6″ concrete slab |
| Apron | 25′ concrete apron |
Design rendering and spec sheet for illustration. Not a completed Bunch Construction Co. build.
Options to discuss for your building
We discuss dimensions, wall height, door placement, roof design and exterior materials before developing the construction scope. Common options include:
- Concrete floor or slab
- Concrete apron
- Lean-tos and covered porches
- Overhead or sliding doors
- Walk doors and windows
- Insulation
- Wainscot and exterior trim
- Electrical rough-in
- Interior finish areas
- Second floor, balcony or office
Permits: Permit requirements vary by county. We'll help you find out what applies to your property.
From site preparation to finished building
A durable building needs a properly planned site. We consider access, grading, drainage and the proposed location before construction begins.
Depending on the agreed scope, work may include excavation, structural posts and foundations, framing, roofing, siding, concrete slabs, doors and windows. Electrical, plumbing, insulation and interior finishes can also be discussed during planning.
What does a pole barn cost?
Pricing depends on more than the building's footprint. Height, structural design, site conditions, concrete work, door sizes, materials and interior improvements all affect the budget.
An open equipment shelter and an enclosed, insulated workshop of the same size will have different construction requirements. We develop pricing around your specific building and a clearly defined scope.
Why choose Bunch Construction Co.?
We bring hands-on construction management, local knowledge and straightforward communication to each project. Our goal is to build a practical structure that serves your needs while keeping you informed about costs, progress and decisions along the way.
Tennessee Licensed Contractor #80744. Fully insured.
Towns we serve
We build pole barns in Bean Station, Rutledge, Morristown, Sevierville, Pigeon Forge, Gatlinburg, Wears Valley and the Jefferson City area, along with surrounding East Tennessee communities.
Pole barn questions
Can you build on my existing property?
Yes. We begin by reviewing the location, access, site conditions, and space available for the proposed building.
Can my pole barn include a concrete floor?
Yes! A concrete floor can be included in your pole barn project. The final design will depend on how you plan to use the building, the size of the structure, and your site requirements. We can discuss the best options for your needs.
Can a post frame building include finished space?
It can be discussed. A second floor, office, balcony or other finished interior space has different code, insulation, plumbing and permitting requirements than a storage barn, so we work those out with you during planning.
Do I need a permit for a pole barn?
Permit requirements vary by county, and inside city limits the city may have its own rules. Agricultural buildings can be treated differently from shops and garages. We'll help you find out what applies to your property before construction starts.
Does my site need to be cleared first?
Not necessarily. Let us know the site's current condition on the quote form. Clearing, grading and drainage are planned before construction, and site preparation can be discussed as part of the agreed scope.
What does a pole barn cost?
Pricing depends on more than the footprint: height, structural design, site conditions, concrete work, door sizes, materials and interior improvements all affect the budget. We price each building around a clearly defined scope.
What information do you need for an estimate?
Please share your property location, the approximate size of the pole barn, its intended use, and any specific features you need, such as a concrete floor, doors, windows, or insulation. Photos of the property, a rough sketch, or inspiration images are also helpful. The more details you provide, the better we can understand your project.
Get a pole barn quote
Tell us what you need to store, protect or work on, and we'll discuss a building that fits your goals.
- Property location
- Approximate size and intended use
- Doors, concrete floor, windows or insulation
- Whether the site is cleared
- Photos of the site or a rough sketch, if you have them
Call: 423-307-0741
Email: Jacob@bunch-construction.com
Get a Pole Barn Quote
Share what you know so far. We'll review it and get back to you within 48 hours. Prefer to talk? Call 423-307-0741.