Custom Home Builder in East Tennessee
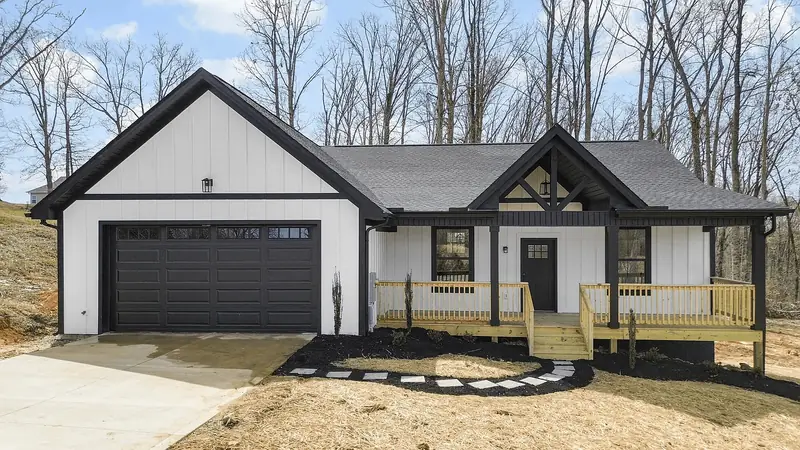
Your vision. Thoughtful construction. A home built around you. As a general contractor, Bunch Construction Co. builds custom homes, lake homes and second homes in Sevier, Grainger and Hamblen Counties.
- TN Licensed Contractor #80744
- Fully insured
- Locally owned in Bean Station
- Sevier, Grainger & Hamblen Counties
A custom home built around your priorities
Building a custom home gives you the opportunity to make decisions that matter to your everyday life. That might mean an open kitchen and living area, a main-level bedroom, extra garage space, a covered porch, or windows positioned to take advantage of mountain or lake views.
Those decisions also affect construction costs and how the home fits your lot. We help connect your plans and preferences with the practical details of construction so you can make informed choices before and during the build. Whether you already have house plans or are still considering your options, the first step is understanding your goals, property and anticipated budget.
Building on your land in East Tennessee
A successful home build starts with understanding the land beneath it. Two homes with the same floor plan can have very different construction costs depending on their sites. East Tennessee properties can involve steep slopes, limited access, rock, drainage challenges and substantial changes in elevation.
If you are considering purchasing land, contact us early to discuss the construction considerations that may affect your plans.
During planning we look at:
- Access for construction equipment, deliveries and the finished driveway
- Grading, excavation and the proposed location of the home
- Drainage and how water will move around the foundation
- Availability of water, electricity, and sewer or septic
- Foundation options suited to the property and home design
- Surveys, setbacks and applicable property restrictions
- Space for porches, garages, outdoor living areas and future improvements
Our custom home construction process
Initial consultation
A conversation about what you want to build, where, and what matters most. Helpful: property location, plans if available, approximate square footage, desired features, budget range and preferred timing. You don't need every detail finalized to start.
Site review & project planning
We review the proposed home and property to identify the work needed before construction: site preparation, foundation requirements, utility connections and access.
Scope & budget development
A useful budget reflects sitework, foundation, structural design, mechanical systems, exterior materials, interior finishes and the agreed scope. We work through those details with you.
Site prep, foundation & framing
Clearing, excavation, grading, footings, and a slab, crawl space or basement foundation. Then framing brings the floor plan to life.
Mechanical systems & exterior
Electrical, plumbing and HVAC coordinated with the schedule and inspections; roofing, windows, doors and siding installed as the home progresses.
Interior finishes & walkthrough
Cabinets, flooring, trim, fixtures and paint bring your selections together. We review the home with you and address remaining items before closeout.
Every stage, on our own job sites
 (open full-size photo)
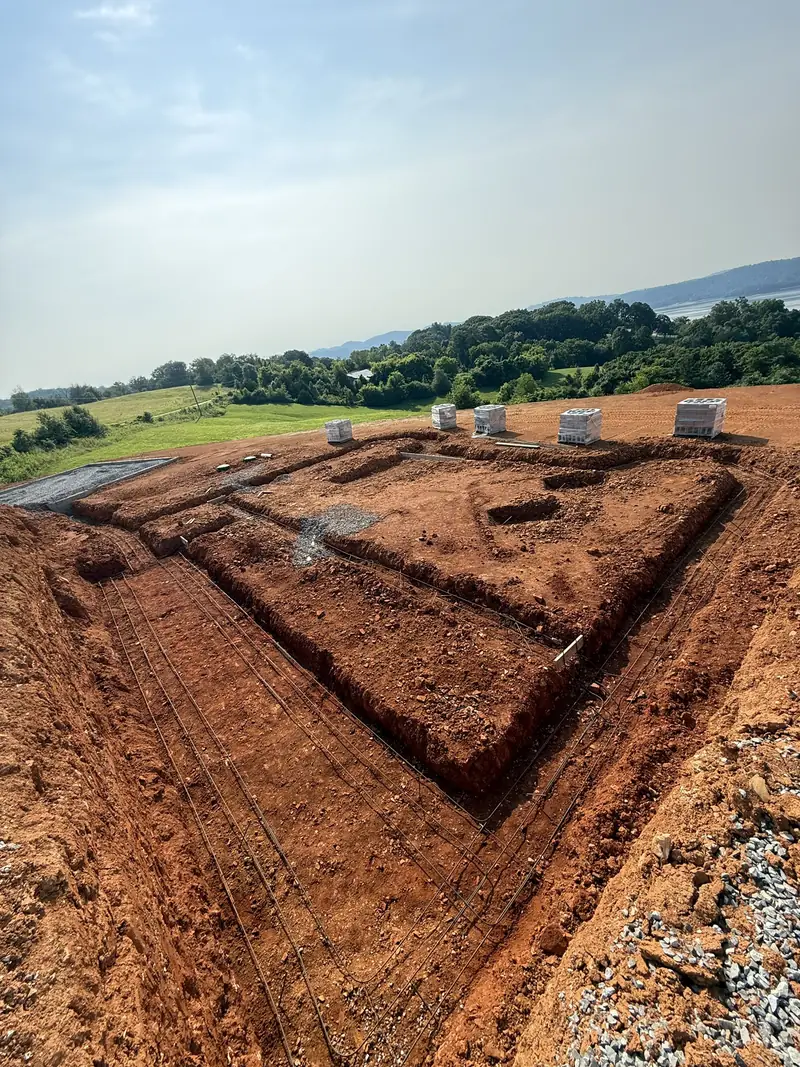
Footings and rebar 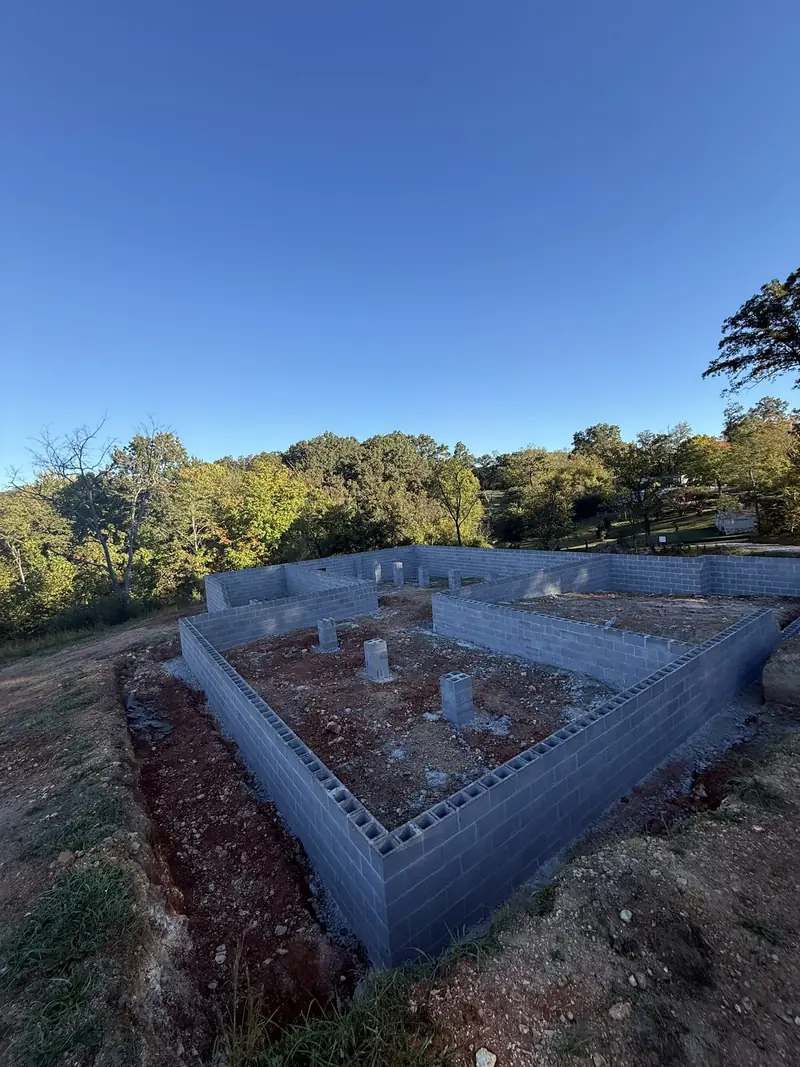 (open full-size photo)
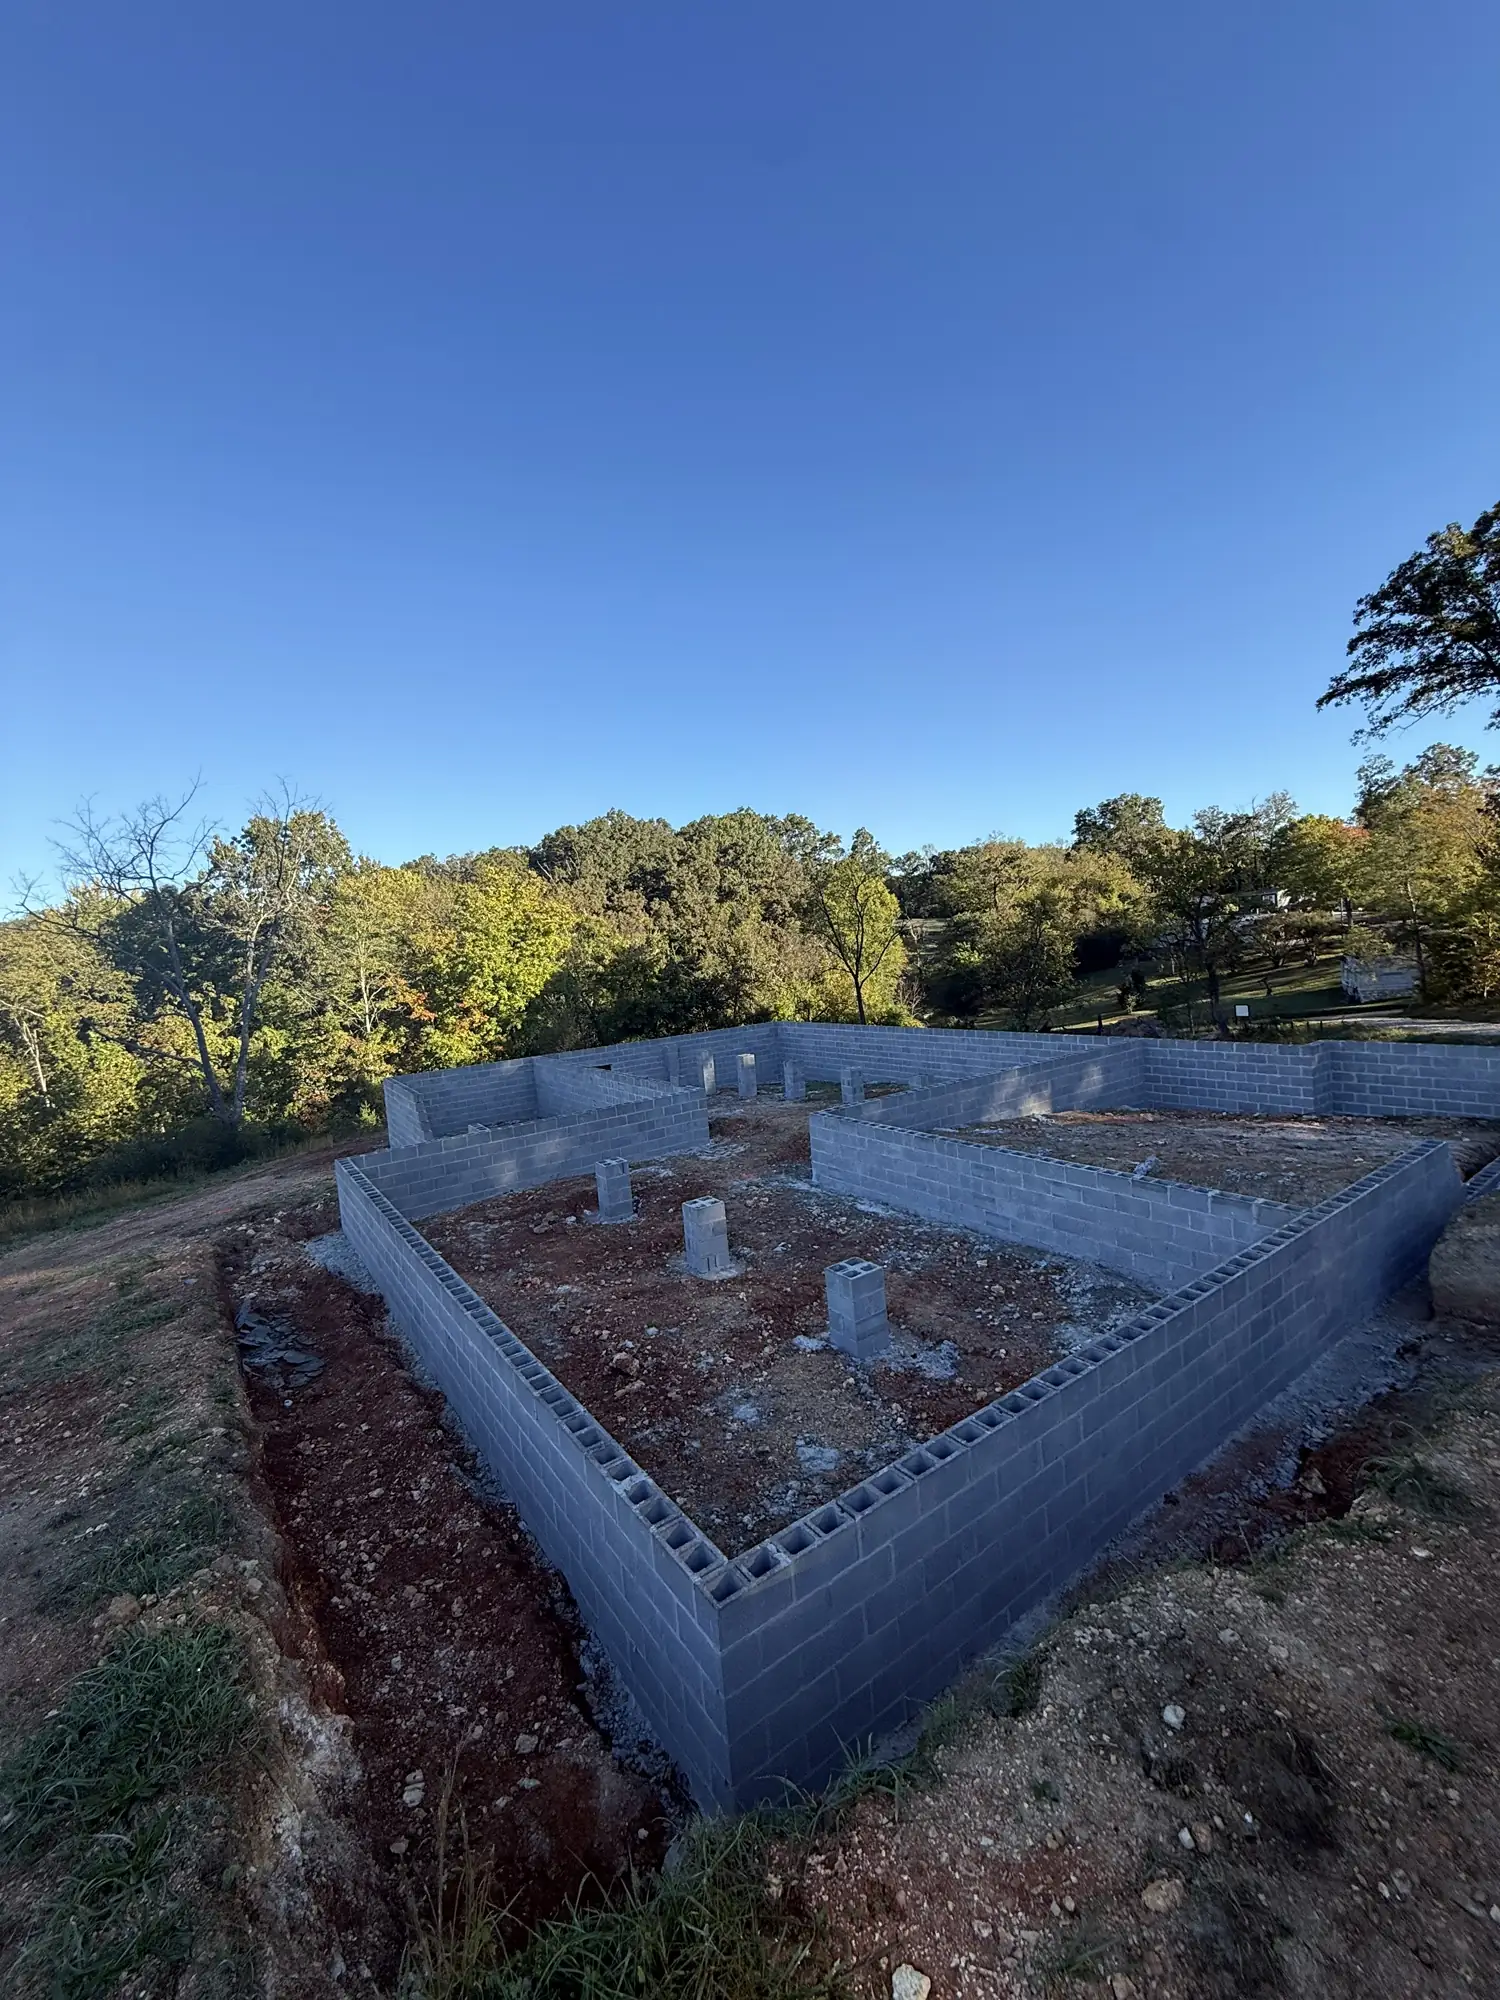
Block crawl space foundation 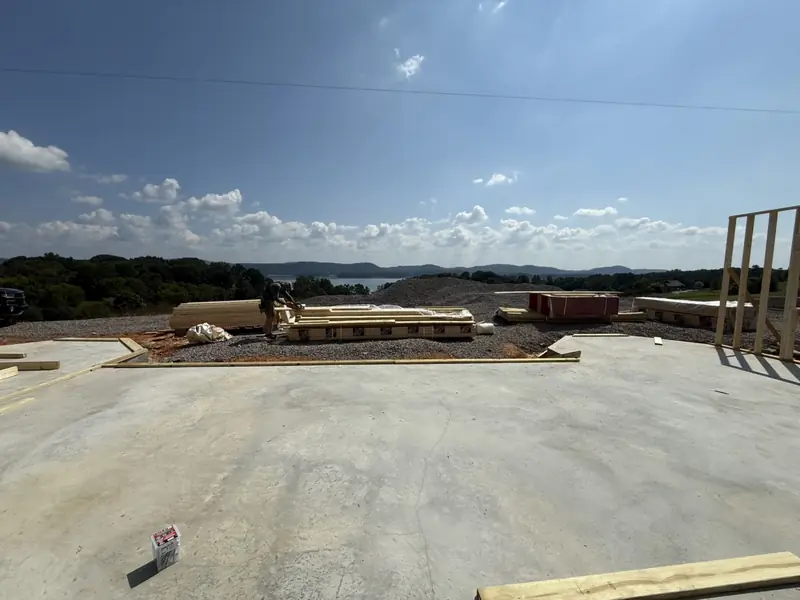 (open full-size photo)
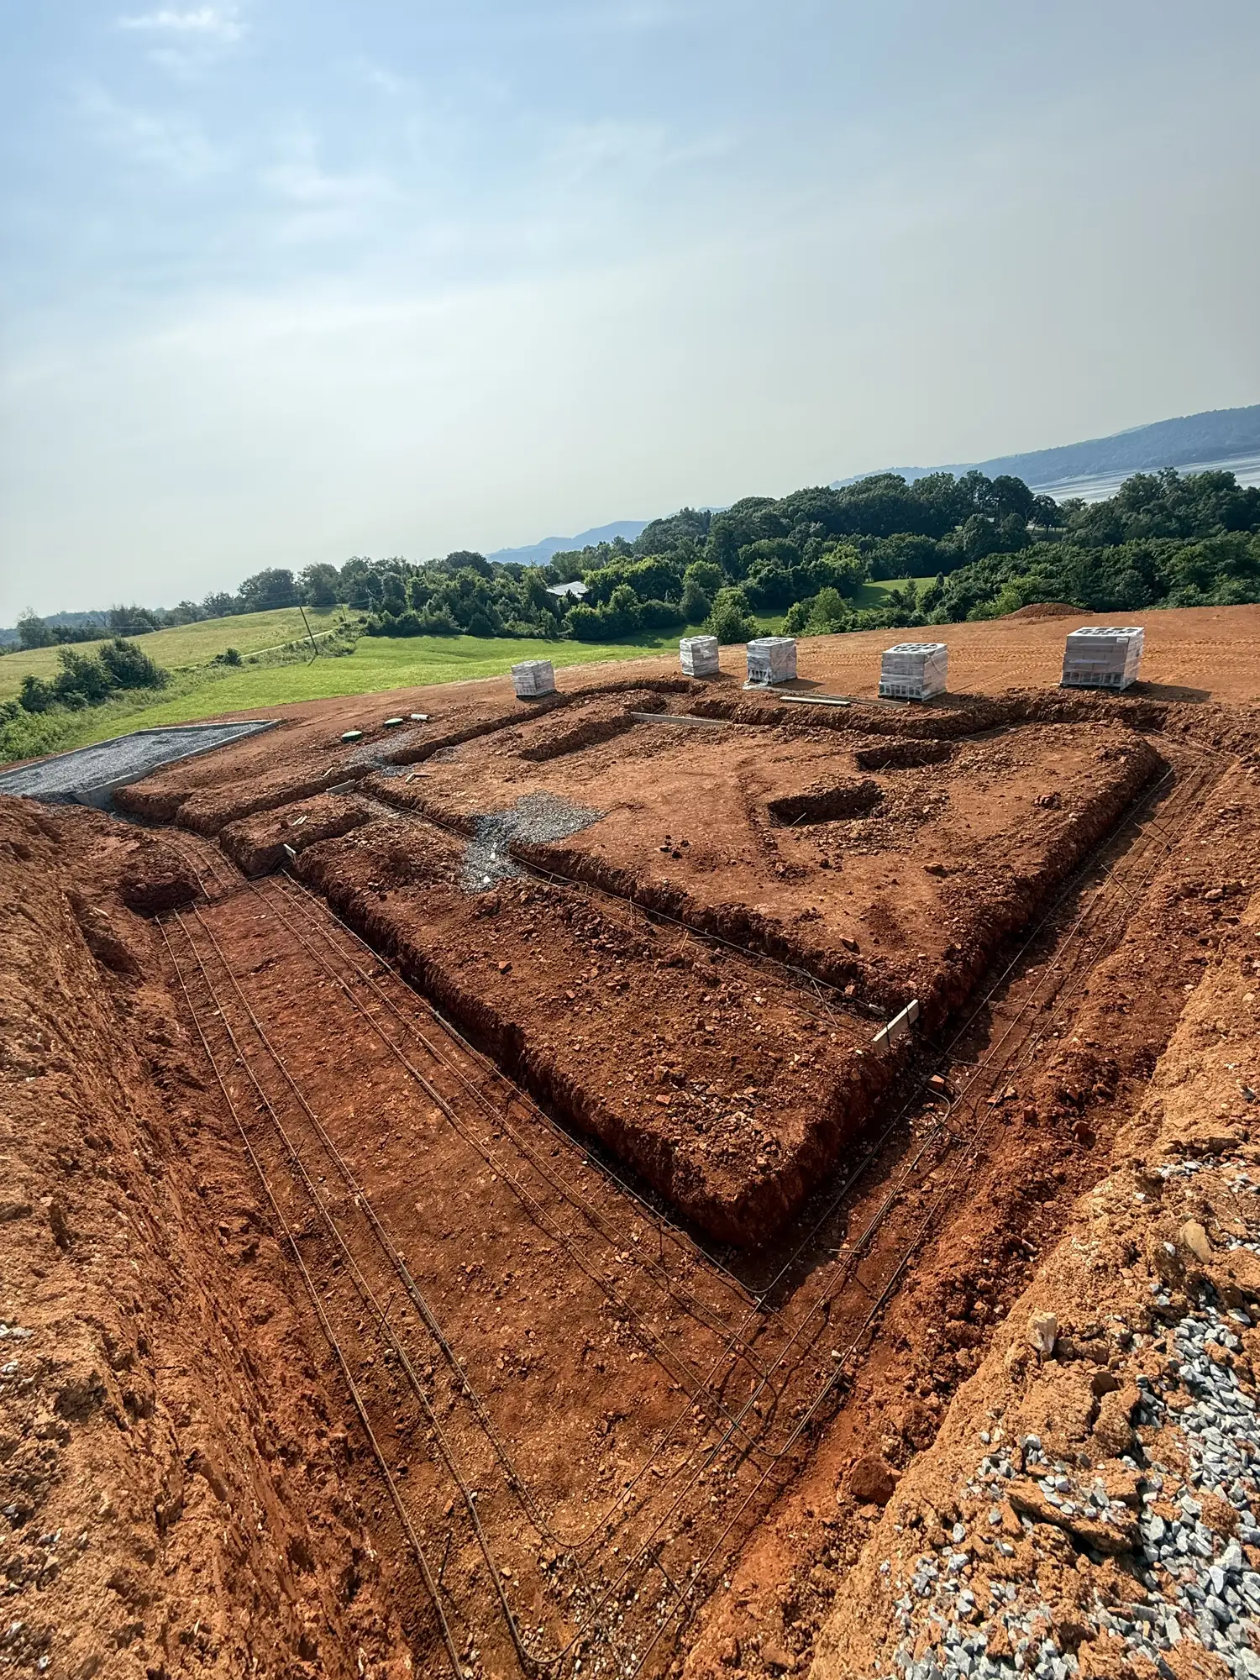
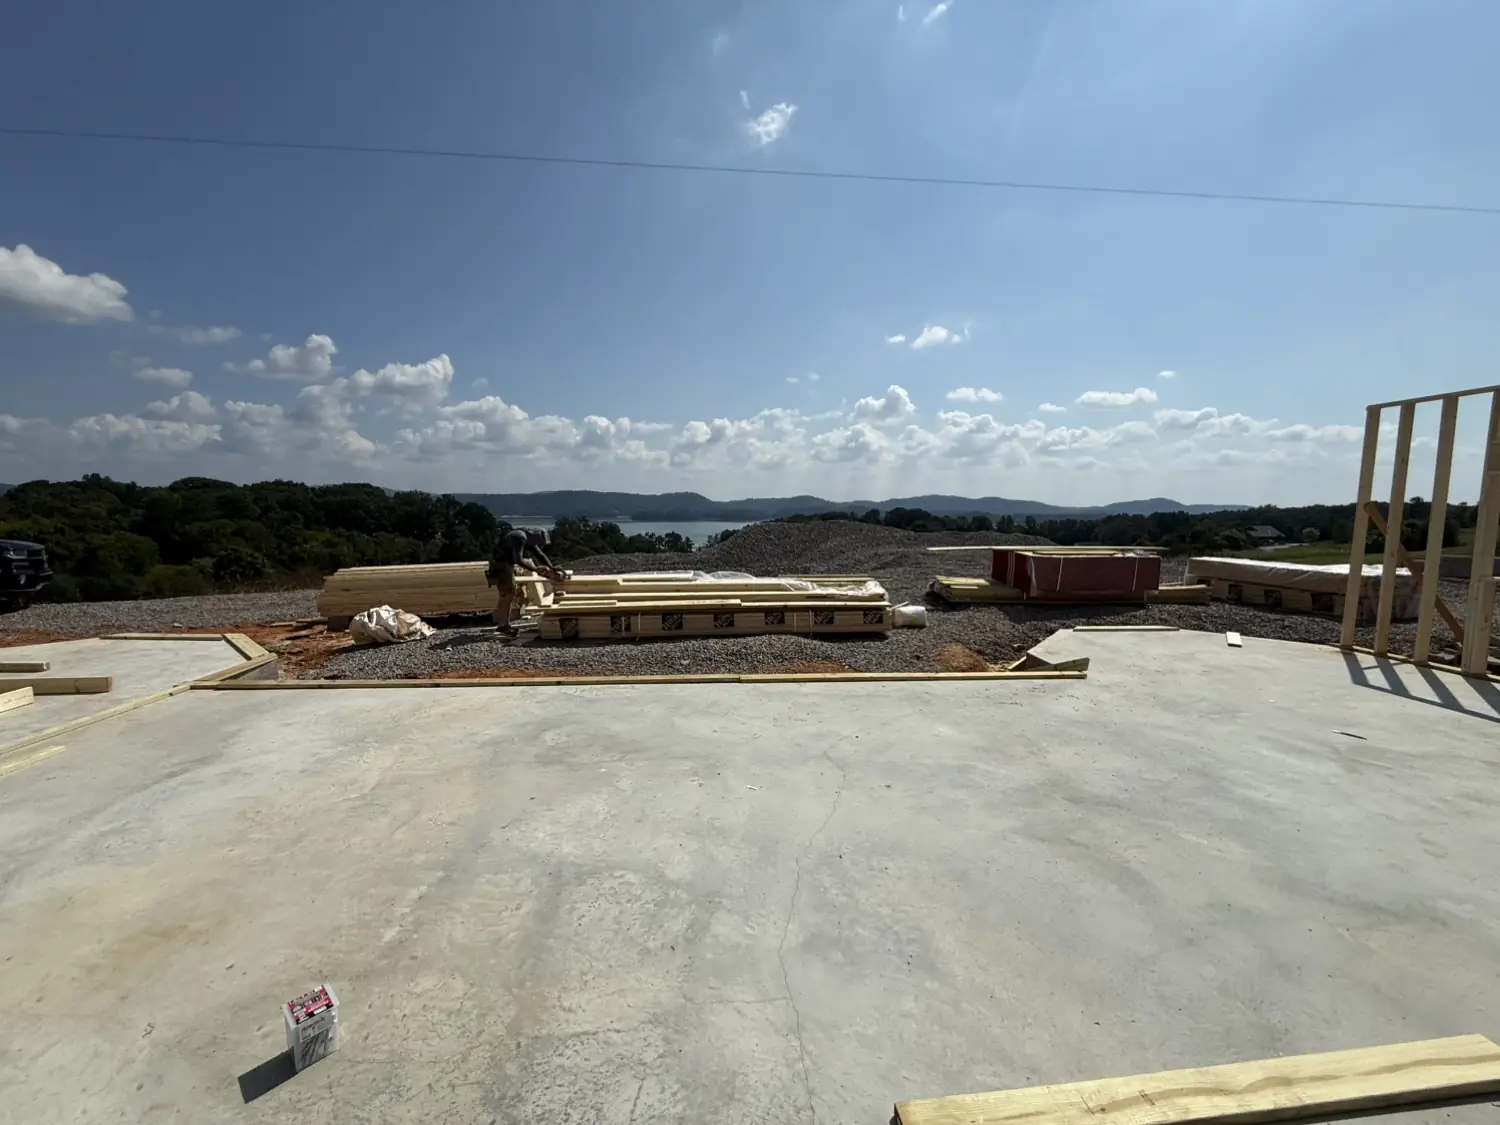
Slab poured, framing starting
Craftsmanship you'll notice every day
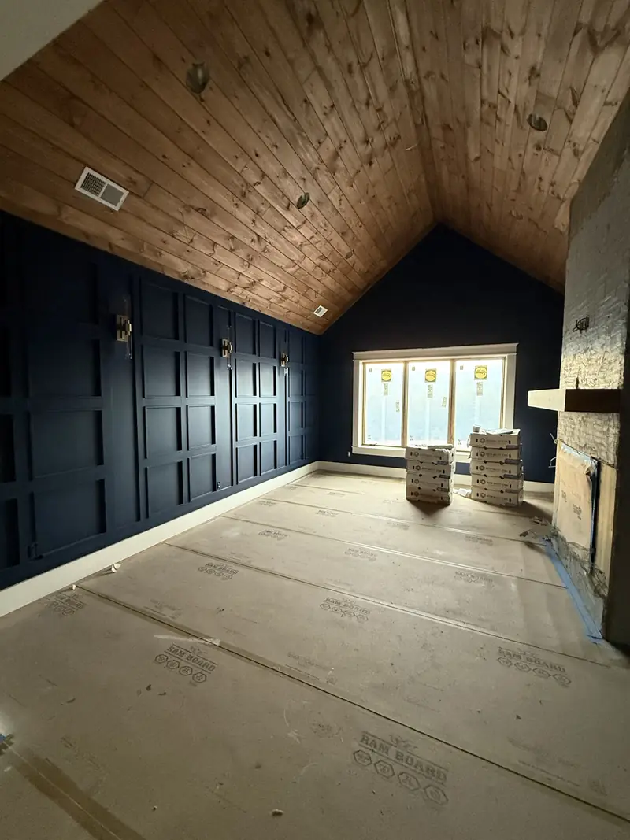
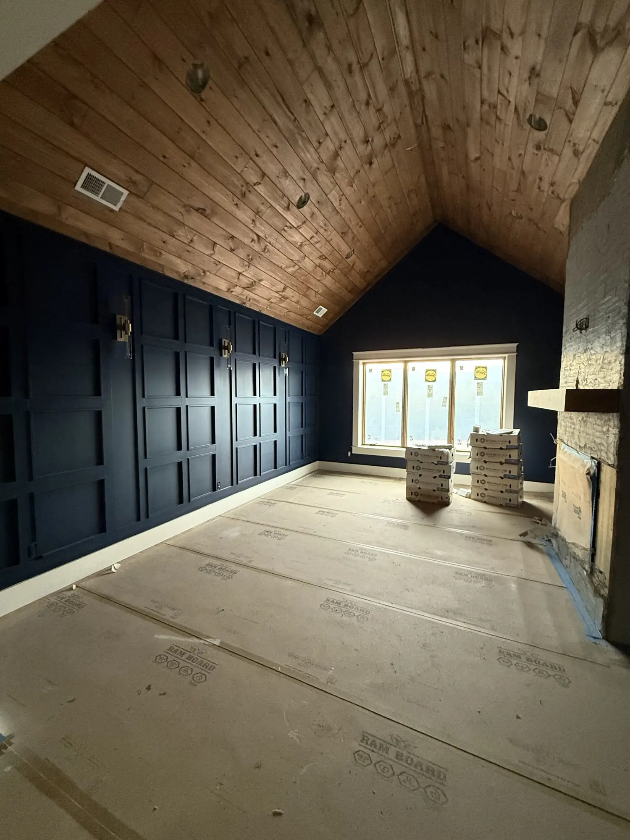
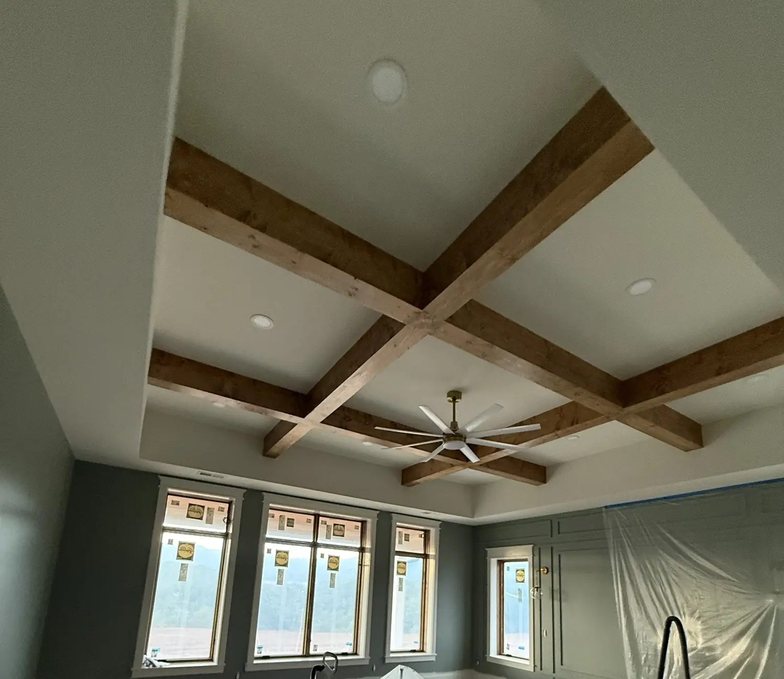
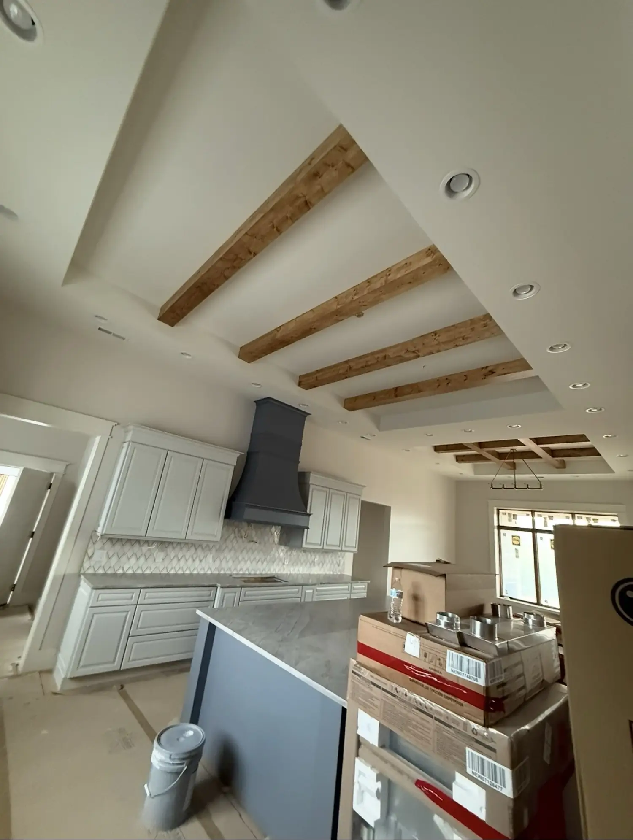
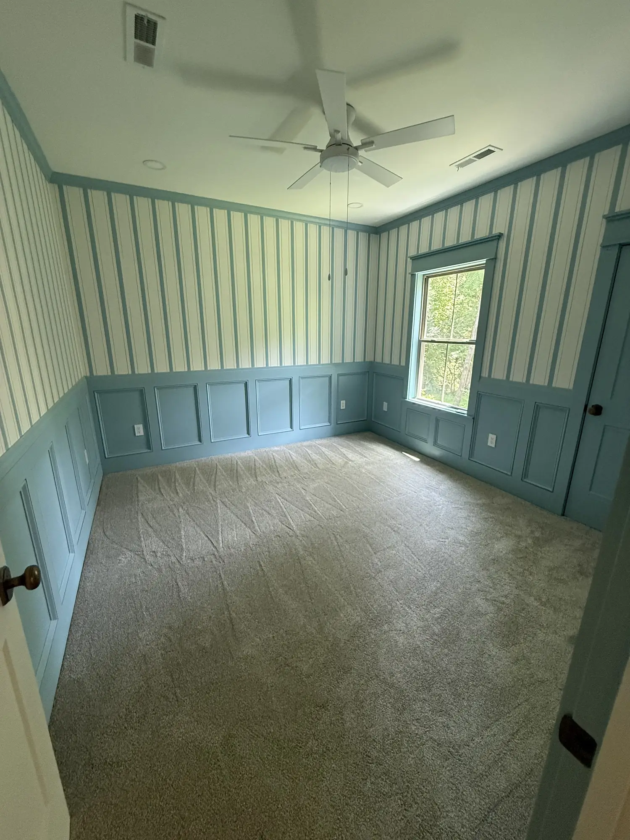
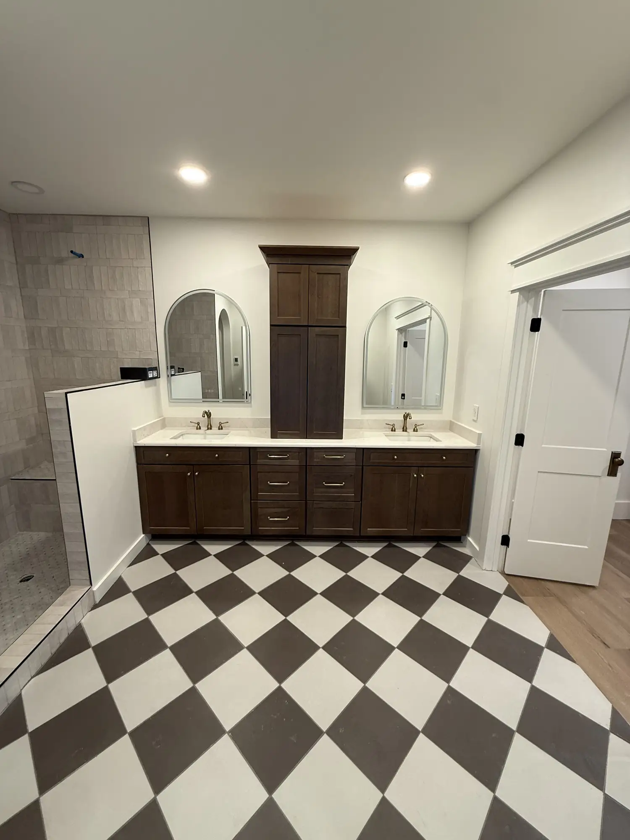
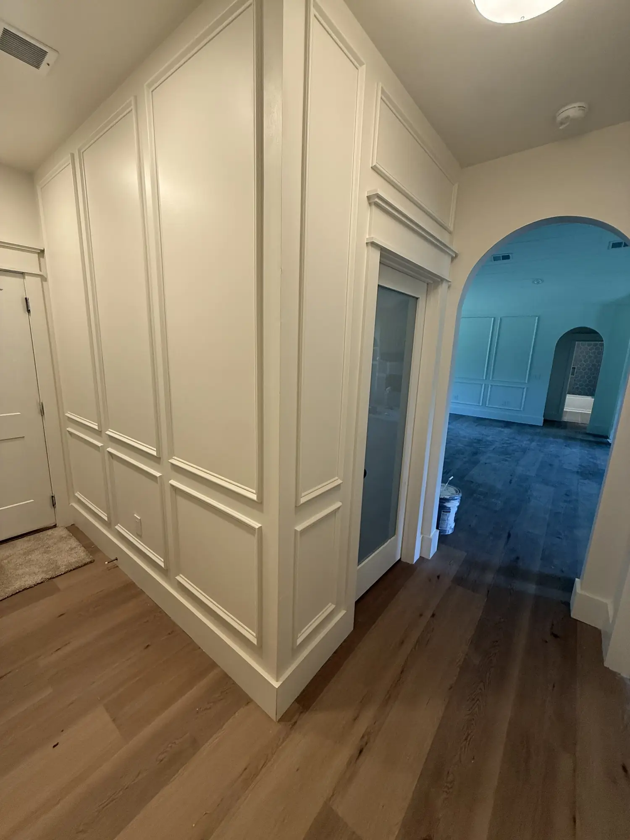
Wall paneling, wood ceilings and beams, trim-out and tile work from our recent homes. Tap a photo to see it full size.
 (open full-size photo)
Navy wall paneling under a wood ceiling 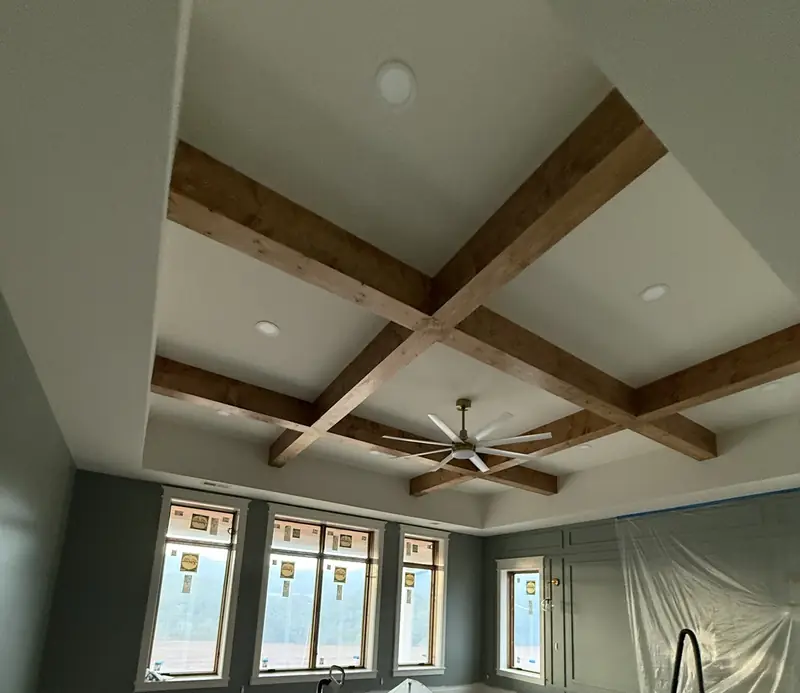 (open full-size photo)
Coffered beam ceiling, finish stage 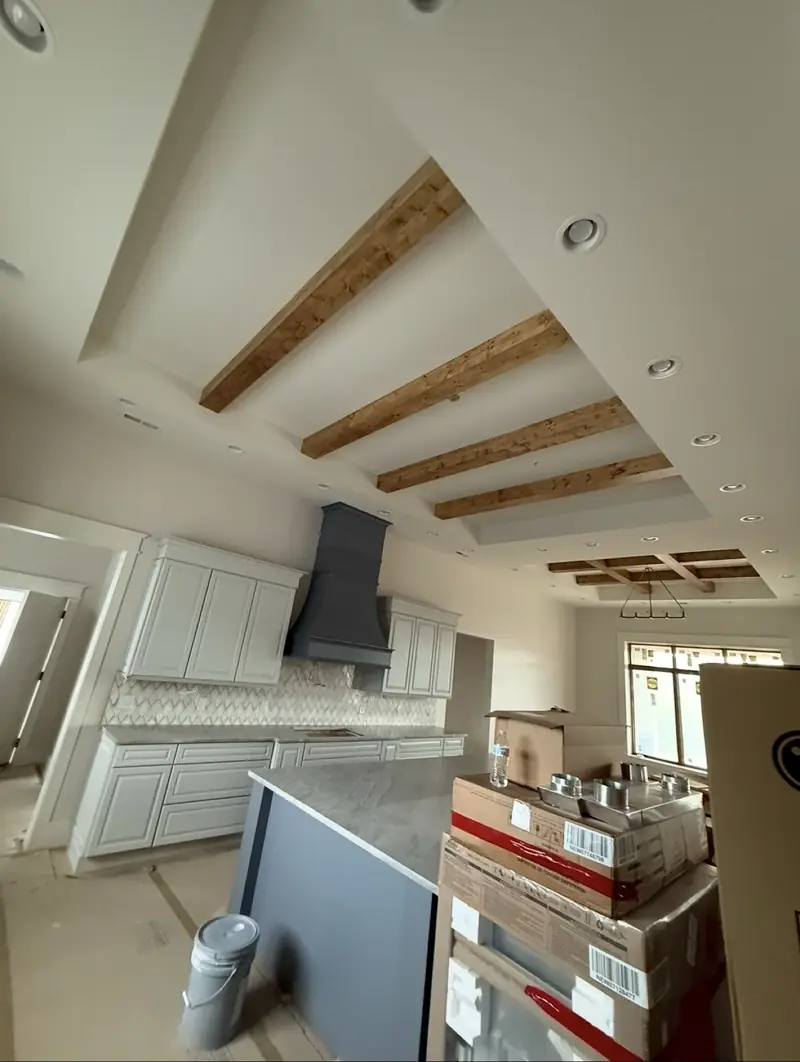 (open full-size photo)
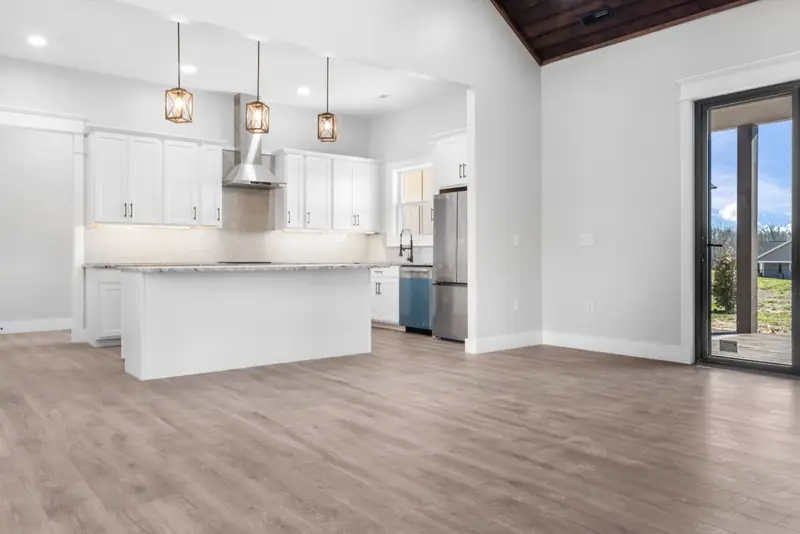
Kitchen at trim-out 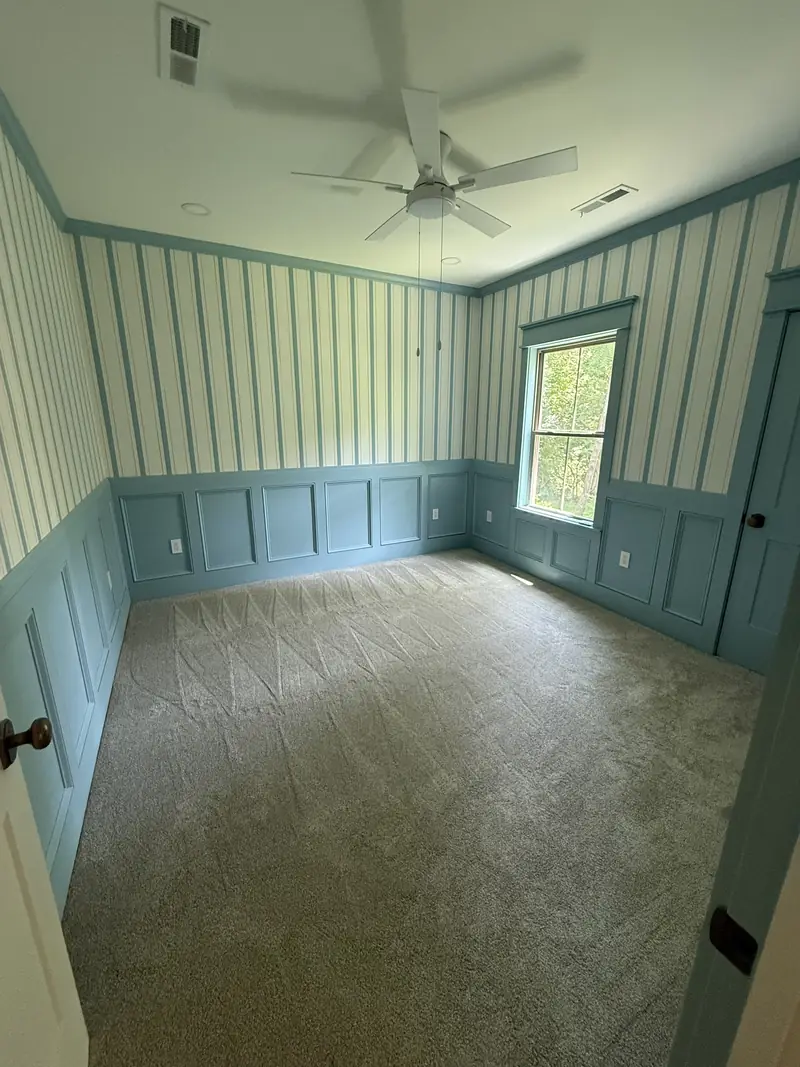 (open full-size photo)
Bedroom with wainscot and wallpaper 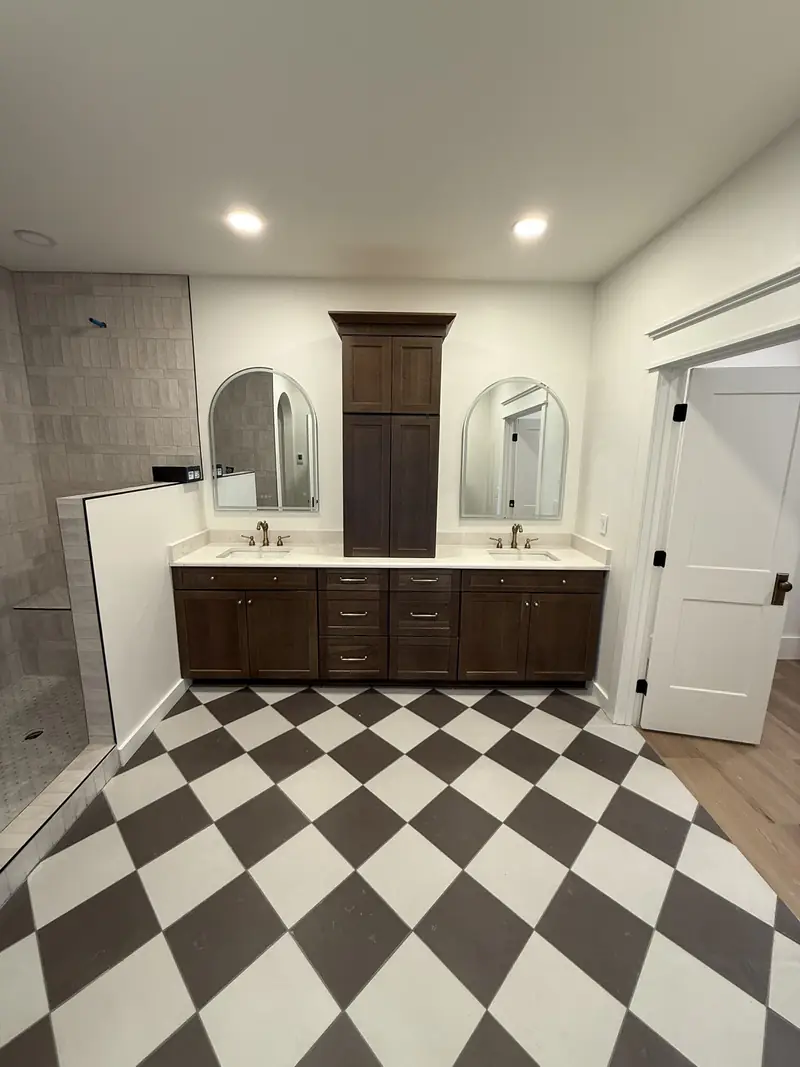 (open full-size photo)
Master bath with checkerboard tile 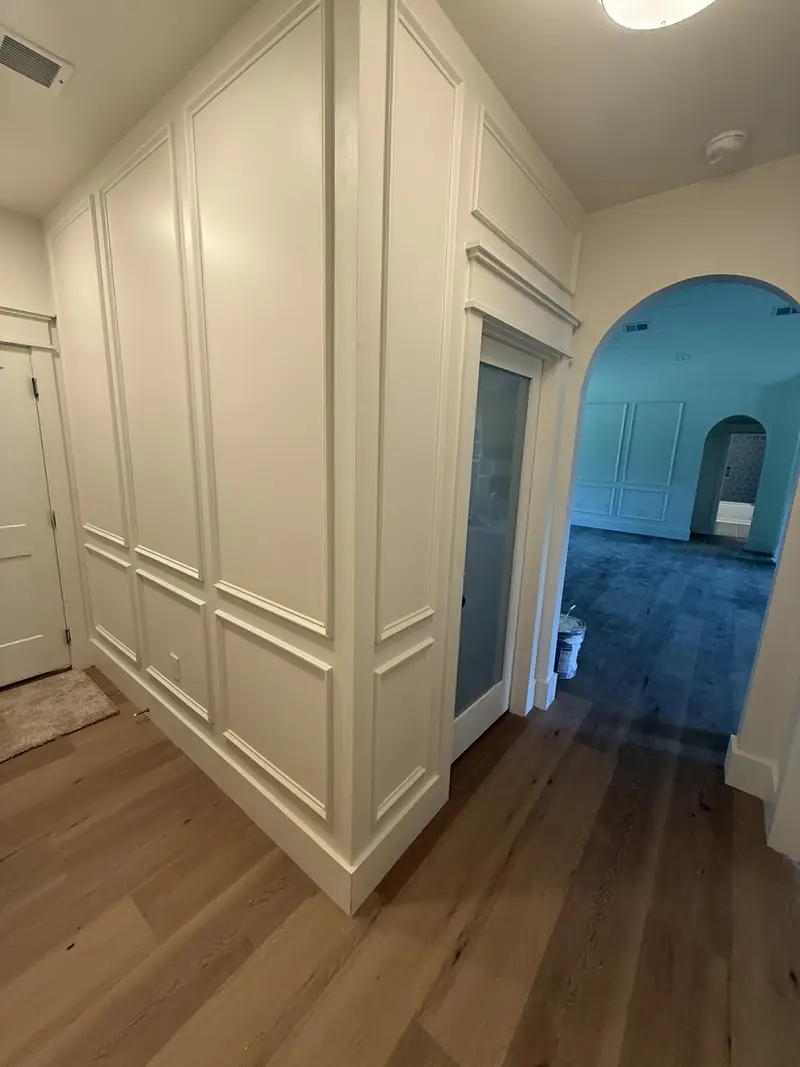 (open full-size photo)
Full-height wall paneling and trim
Clear budgeting and communication
A custom home involves many decisions, and homeowners need to understand how those decisions affect the project. Our approach emphasizes straightforward conversations about scope, costs, progress and upcoming selections. When a requested change or an unexpected condition affects the work, we discuss its implications so you can make an informed decision.
Factors that influence the final cost
- Site conditions and excavation requirements
- Foundation type and structural complexity
- Roof design, ceiling heights and large openings
- Window and exterior door selections
- Cabinetry, countertops, flooring and fixtures
- Porches, garages, retaining walls and exterior improvements
- Utility connections and septic requirements
- Changes made after the original scope is established
Custom homes, lake homes and second homes
Primary residences
From practical family homes to larger custom residences with detailed finishes and distinctive architectural features.
Lake homes
Home placement, driveway access, grading and foundation design should work together to make the most of the property.
Vacation & second homes
Comfort, maintenance and how you plan to use the property all matter. Building to rent? See Investment Builds.
We also take on remodels, additions and small commercial projects. Ask about your project.
Why build with Bunch Construction Co.?
- A local East Tennessee team. We live and work in the communities we serve.
- Practical construction knowledge. Site preparation, foundations, framing and trade coordination are central to how we build.
- Hands-on project management. We intentionally work with a limited number of clients so we stay directly involved.
- An open working relationship. You'll understand where your build stands and which decisions are coming up.
Where we build custom homes
Sevier County, Grainger County and Hamblen County, including the Sevierville, Bean Station, Rutledge and Morristown areas. If your property is in a surrounding East Tennessee community, contact us with its location to discuss availability and fit.
Custom home questions
Can Bunch Construction build on land I already own?
Yes. We build on homeowner-owned properties, including raw land, lake properties, and established lots. The first step is reviewing the location, proposed home, access, and site requirements.
Do I need completed house plans before contacting you?
No. You can contact us even if you only have an initial idea of your dream home. We can discuss your vision, preferred layout, budget, and goals to help you determine the next steps.
How much does a custom home cost in East Tennessee?
The cost of a custom home depends on factors such as size, design, materials, finishes, property conditions, and site preparation. Contact Bunch Construction Co. to discuss your project and get a better understanding of the costs involved.
How long does it take to build a custom home?
The timeline depends on the home's size, design complexity, permitting, site conditions, weather, and material availability. We can discuss your project requirements and provide a more realistic timeline based on your specific plans.
Can you build a home with a basement or crawl space?
Yes. We can discuss foundation options, including basements and crawl spaces, based on your home's design, property conditions, and site requirements. The best option will depend on your land and building plans.
Do you build vacation homes and investment properties?
Yes. Vacation and second homes are built the same way as any custom home. For rental cabins, apartments and spec homes, see Investment Builds.
What should I provide to get started?
Please share your property location, whether you already own the land, your preferred home size and style, your approximate budget, and your desired timeline. If you have house plans, inspiration photos, or specific features in mind, those details are helpful too.
Let's start planning your custom home.
Whether you own land, have completed plans or are beginning to explore the possibilities, tell us about your property, your goals and the home you want to build.